


Site Area(m²) : 874 m²
Gross Floor Area : 496 m2
Location : Karachi, Pakistan (24°52’27”N 67°21’17”E)
[OVERVIEW]
“Green Canopy Commune” is a pioneering urban and architectural initiative that addresses the environmental challenges of Karachi, including desertification, water scarcity, and the rapid rise in temperatures associated with climate change. The project combines the cultural heritage of desert urban planning with modern sustainable technologies, promoting an eco-friendly urban future while respecting the city’s historical identity.
The design of the commune builds on traditional desert architecture, known for communal spaces and climate resilience, to foster community ties and cultural continuity. At the heart of the design are the Barjeels, or wind towers, which facilitate natural cooling, and the central courtyards that serve as hubs for community interaction. The construction employs thick, heat-absorbent materials that provide insulation against extreme heat, thus enhancing energy efficiency and reflecting ancient building techniques.
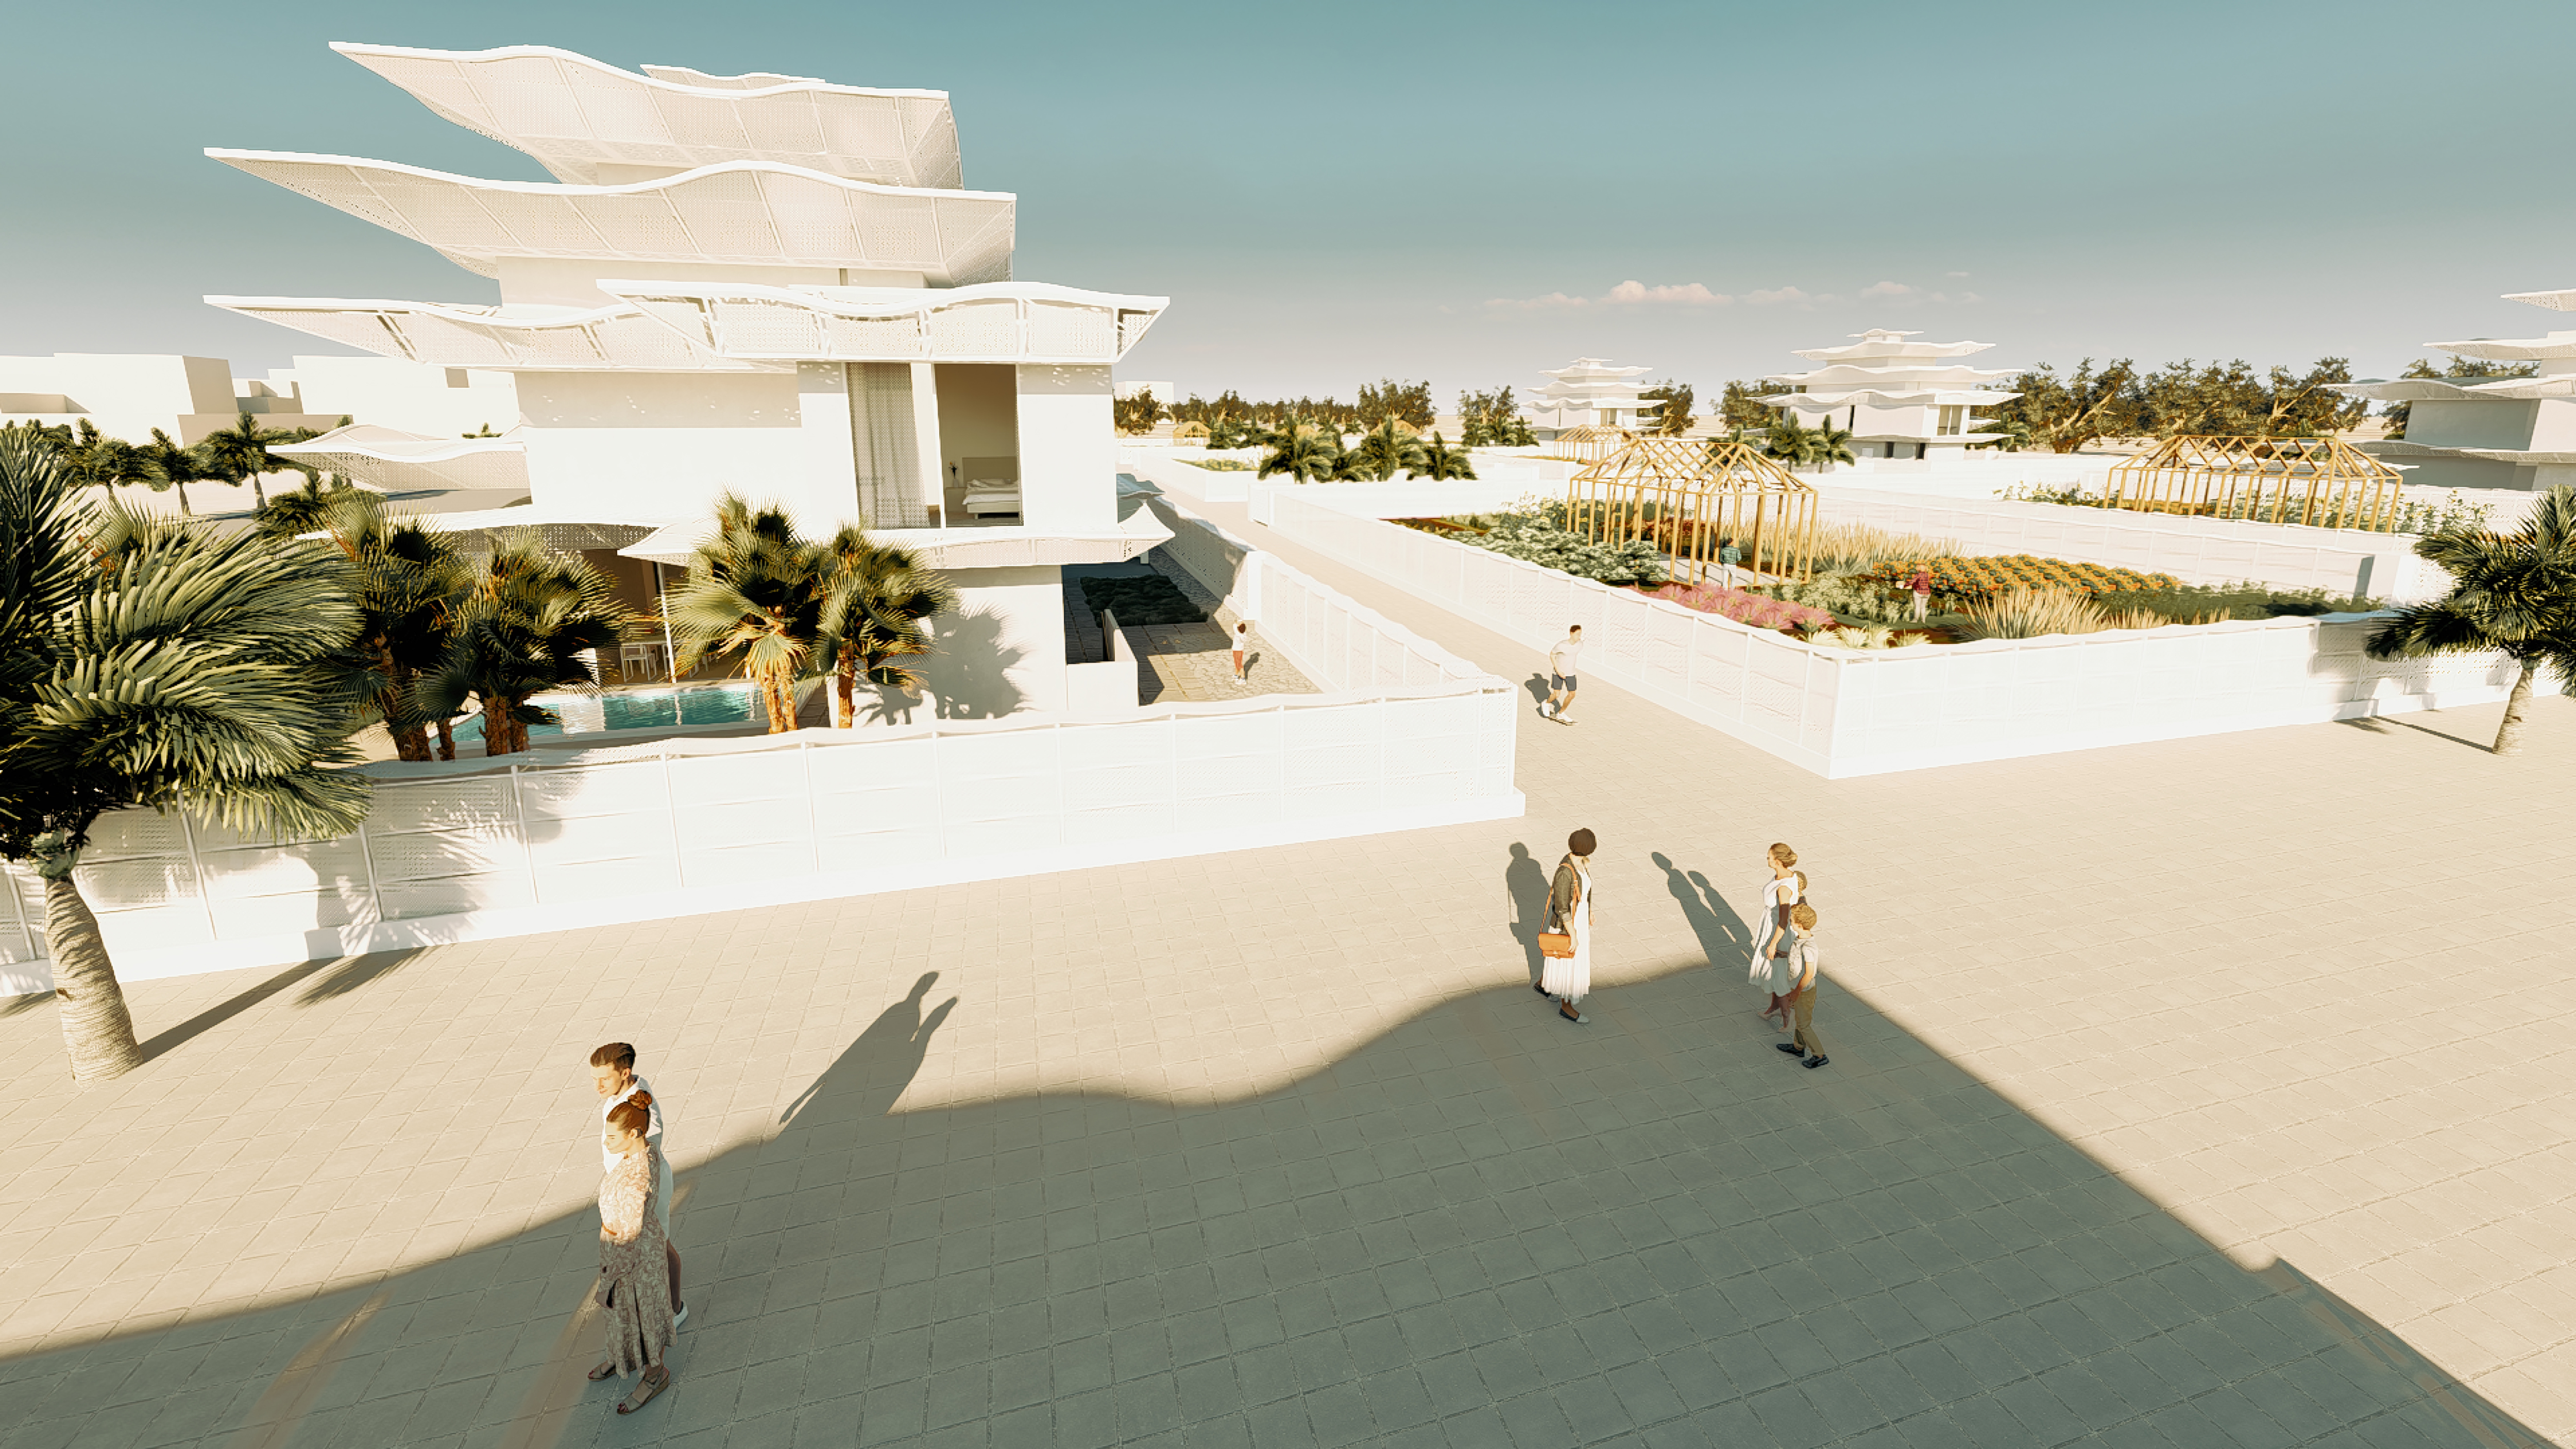
Architecturally, the design of the residential structures mimics the shapes of desert dunes and incorporates native vegetation, such as Dracaena fragrans, to blend with the natural landscape. This vegetation provides shade and reduces heat, which increases the project’s energy efficiency.
Technologically, the commune boasts advanced features like solar textiles and tensile structures that capture Pakistan’s plentiful sunlight for clean energy. Moreover, a mist collection system exploits Karachi’s humidity to draw water from the air, offering a sustainable water source for residents and supporting agricultural spaces for food production.
Additionally, the project innovatively employs a new technology that uses desert sand in innovative concrete production, combined with 3D printing technology, allowing for the rapid construction of sustainable concrete buildings using local materials.
“Green Canopy Commune” epitomizes the harmonious blend of local traditions with the principles of progressive sustainability, with the overarching goal of forging a self-reliant and environmentally adaptive community. This initiative is deeply rooted in the wisdom of the past, yet is invigorated by modern practices, with a vision set on a future where harmonious coexistence and collective prosperity are paramount. The selected site, straddling the line between dense residential areas and desertified regions, serves as a strategic location that not only demonstrates the potential success of a sustainable community but also acts as a catalyst for influencing the developmental trajectory of the entire city.


[DESIGN DEVELOPMENT CONSIDERATIONS]
- Wind Towers (Barjeels): The design revives the tradition of incorporating wind towers, a unique feature of middle east architecture known for their natural ventilation capabilities. These towers trap cooler, high-altitude breezes and channel them into the building, reducing reliance on artificial cooling systems and creating a comfortable indoor environment.
- Courtyard Design: At the heart of the house lies a central courtyard, a social and environmental cornerstone in many traditional homes of Asian desert cities. The courtyard not only serves as a communal space but also aids in natural ventilation, drawing cool air into the surrounding rooms and improving air circulation.
3.Compact Urban Fabric: The design embraces a compact layout, a reflection of traditional settlements in Asian desert cities. This compactness encourages community interaction, provides shade, and reduces heat absorption, enhancing the building’s energy efficiency.
4.Desert Dune Geometry & Tensile Structures: The design embodies the rhythmic patterns of desert dunes using tensile structures. These curvilinear forms are aesthetically pleasing and functional, deflecting desert winds, reducing wind pressure on the building, and aiding in natural ventilation.
5.Oasis Landscaping: The surrounding area is landscaped to mimic a desert oasis, featuring local plants like Dracaena fragrans. This creates a serene environment, provides shade, and reduces the overall heat load on the building.

[ARCHITECTURAL FORM DESIGN PROCESS]
Designing the form of the building involved several stages. Starting with the traditional courtyard house as a foundation, the design was adapted to the given site conditions, creating a courtyard void with suitable proportions.
The next phase integrated a wind tower at the core of the mass, maintaining the courtyard within the structure. The roof was then covered, and a vertical shaft connecting to the wind tower was installed. Zoning according to the specific program led to the fragmentation of various masses. The central mass, accommodating the vertical circulation, took on a box shape. As the masses, each containing different programs, were divided, a fascinating form emerged. During this stage, maintaining an overall harmonious proportion was crucial. Canopies for shading were then formed, their design inspired by the natural environment of Asian Desert Cities. Lastly, a protection barrier was installed to wrap around the entire site boundary, completing the overall design of the building mass.

[PLAN DESIGN WITH VERTICAL CIRCULATION]
In the design process for this home, it was essential to consider the typical architectural norms. The ground floor includes separate rooms for the driver and the maid, with the driver’s room facing the parking area for effective supervision and the maid’s room conveniently located near the kitchen, laundry, and storage. Additional design elements were incorporated to minimize noise and overlap with the family’s activities. The ‘Gathering Room’ is the first point of contact from the main entrance, facilitating immediate access for guests. A separate entrance for family members ensures distinct movement paths. The living room, at the center of the space, optimizes the benefits of the roof’s wind tower and water features. Adjoining this, the dining area offers views of a picturesque aquatic feature and lush palm landscape through a large window. A serene space for family relaxation was also integrated into the design. Vertical circulation from the ground floor to the first floor revolves around the living room, enhancing the connectivity of vertical spaces. Centralized natural ventilation contributes to sustainability, distributing fresh air throughout the home. The first floor is dedicated to private bedrooms, distinguishing them from the public spaces below and offering elevated views of the exterior landscape. A balcony extends from the living room, providing an outdoor space for the family to enjoy. A staircase leading to the upper floor connects to a maintenance room for the wind tower. The basement includes machinery rooms, a water tank for storing collected mist, and ample storage, each effectively arranged to suit their purpose.


[INFLUENCE TO URBAN CONTEXT]
The selected site, straddling the line between dense residential areas and desertified regions, serves as a strategic location that not only demonstrates the potential success of a sustainable community but also acts as a catalyst for influencing the developmental trajectory of the entire city.



[CENTRAL WATER AREA AS OASIS CONCEPT]
Inspired by the life-sustaining oases found in deserts, a central water area is designed in the living room right below the wind tower. This design element enhances the cooling effects of the wind tower, as the air passing over the water surface gets cooled and adds to the overall reduction in the indoor temperature. The soothing sounds of the water also create a tranquil, oasis-like atmosphere inside the home.
[SHADING WITH TRADITIONAL PATTERN AND TENSILE STRUCTURE INSPIRED BY LOCAL NATURE]
To provide shade and reduce heat gain, the design incorporates shading elements inspired by traditional patterns from Asian desert cities’ architecture. These intricate patterns, derived from the regions’ rich cultural and artistic heritage, add a layer of cultural significance to the design while enhancing its aesthetic appeal and functionality. The design embodies the rhythmic patterns of desert dunes using tensile structures. These curvilinear forms are aesthetically pleasing and functional, deflecting desert winds, reducing wind pressure on the building, and aiding in natural ventilation.
[INCORPORATION OF SOLAR ENERGY INTO FABRIC – SOLAR TEXTILE TECHNOLOGY]
Incorporating the latest advances in solar textile technology, the design includes solar-powered tensile structures. These structures harness the abundant sunlight in Pakistan to generate renewable energy, powering the building’s electrical needs and reducing reliance on non-renewable power sources.


[PROTECTION BARRIER WALL IN A MIST COLLECTION SYSTEM]
The design integrates a mist collection system that capitalizes in Karachi’s high humidity levels. This system collects and condenses airborne water droplets, providing a sustainable source of water for the building and the landscaping. Complementing this function, a barrier wall made of aesthetic see-through fabric adds a layer of beauty to the system. The wall, subtly illuminated, allows glimpses of the building behind it, enhancing the overall visual appeal and creating a serene, ethereal ambiance. The water collected is guided along a sloping floor surface into a water drainage pipe. This water is then stored in a tank located in the basement of the building. The stored water serves a continual supply to a centrally designed water space within the living area. This innovative integration of elements not only serves a practical function but also enhances the aesthetic and experiential qualities of the space, creating a living environment that is in harmony with nature’s rhythms.


[THICK CONCRETE STRUCTURE AND CONSTRUCTING TECHNOLOGY]
Echoing the wisdom of traditional construction techniques in Asian desert cities, the design features thick walls made from modern, heat-absorbent materials. These walls decrease heat transmission from the outside, maintaining a cooler interior and reducing energy consumption. To construct these thick walls, the design employs 3D concrete printing technology. Especially, the project innovatively employs a new technology that uses desert sand in innovative concrete production, combined with 3D printing technology, allowing for the rapid construction of sustainable concrete buildings using local materials. This advanced technology allows for rapid, cost-effective construction while reducing waste. It enables precise control over the wall’s design, thickness, and insulation properties, optimizing thermal performance without compromising the aesthetic appeal of the building.

Designed by KIM MIN JAE