
Site Area :20,160 m2
Building Area : 10,225 m2
Location : Silicon Valley, California, USA




[Design Concept]
Envisioned as a nexus of innovation, the designated site emerges as Silicon Valley’s latest frontier, spearheading revolutionary advancements in science. It nestles in close proximity to Google’s anticipated new edifice, marrying technological prowess with a prime location. Accessibility is paramount; the site’s strategic placement near the airport and railway station offers seamless connectivity for curious minds flocking to this hub of discovery.
At the heart of this visionary project lies the bold integration of ‘quantum theory’—modern science’s most provocative and debated concept—into the fabric of the site. The aim is to manifest an architectural marvel that not only embodies the enigmatic principles of quantum mechanics but also stands as an inclusive beacon for the public.
Quantum theory, with its core tenet that reality is undefined until observed, lends itself to an architectural interpretation that is as fluid as the phenomena it describes. The blueprint for this structure is one of perpetual transformation, a physical form that morphs in response to the presence and engagement of visitors. This dynamic metamorphosis is a dance with the elements—an interplay with the daily rhythms of nature and the human interactions within the space.
To realize such a mutable environment, the choice of materials is critical. The use of gossamer fabrics allows for a space that breathes and evolves. These delicate membranes are choreographed by the climatic conditions and human activity, powered by a symphony of mechanical and electrical ingenuity. The result is a living architecture, an embodiment of ‘Serendipitous Scenes’ that visitors shape and redefine through their movement and observation.
Space Program
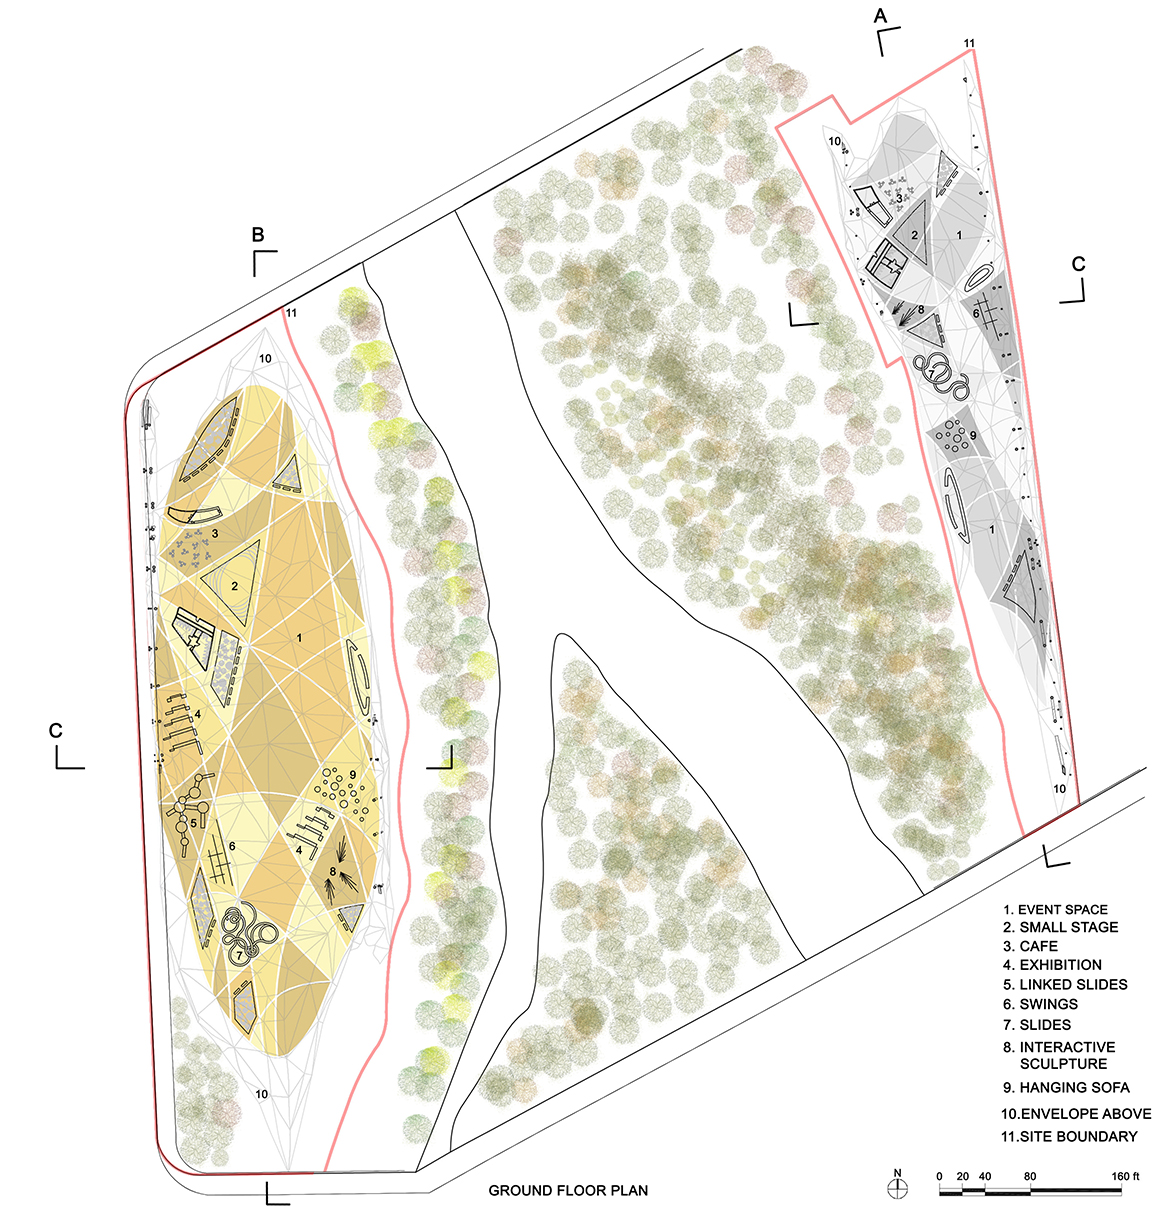
As a public haven, the site is reimagined as Silicon Valley’s cultural sanctuary. It is a matrix where public amenities are aligned around a central event space—a heart that pulses with life. Here, playgrounds, exhibition areas, cafes, and intimate stages coalesce to serve the community’s diverse needs, fostering a vibrant tapestry of interactions and experiences.
Interactive Technology
The ground becomes a canvas of expression as visitors traverse the main floor panels. Sensors embedded within the earth’s skin detect movement, translating it into electrical impulses. These impulses travel through beams, coaxing pins and motors woven into the fabric to dance. The result is an architectural ballet, with the fabric’s dynamic undulations mirroring the intensity and location of footsteps, a tangible echo of the visitor’s journey.
Geothermal Heat Pump & Self Electricity Generator System
Sustainability is the cornerstone of the site’s design ethos, striving for a ‘Net Zero Energy Design’. The lifeblood of the structure—its illuminations and the kinetic energy of the interactive pins—are sustained by an integrated system of geothermal heat pumps and self-generating electricity. This closed-loop system sustains the building’s vibrant ecosystem, ensuring that its pulse is attuned to the rhythm of the earth itself.
In this space, the boundaries between science, technology, and human experience blur, conjuring an architectural symphony that resonates with the unpredictable beauty of quantum phenomena.
Design by KIM MIN JAE